
A tractor fits inside the barn, but the implement behind it does not. The mower is parked neatly until someone needs to pull it out, and suddenly half the equipment has to move. If that sounds familiar, you know why a useful barn starts with the work you do, not just the square footage.
Metal barns can provide covered storage for tractors, feed, trailers, and working equipment, with open bays or enclosed areas depending on the operation. But choosing dimensions without a clear layout can leave you with the same daily frustrations you hoped to solve. Here is how to plan a barn around actual equipment and movement.
Start With an Equipment Inventory
Write down everything that needs shelter. Measure the widest and tallest machines, including tires, mirrors, cab attachments, and raised or folded implements. Add the length of trailers and any equipment that normally stays connected to the towing vehicle.
Then separate items you use daily from those that stay parked for weeks. A tractor that goes out every morning should not be tucked behind three seasonal attachments. An inventory makes the required bay count, access width, and building depth much clearer.
How Wide Should Your Metal Barn Be?
A barn with multiple bays needs space not only for the equipment itself but also for entering, turning, and accessing storage. A machine may fit through an opening on paper while leaving almost no margin for mirrors or attachments.
Union Steel Structures lists barn examples such as 32×36×12, 36×40×12, 42×40×15, and 50×40×13 configurations. Those catalog dimensions show the range of starting layouts. The useful width for your job depends on bay divisions, center section, side sections, and actual open-door clearance.
Plan Entry Height for the Tallest Machine
Do not choose height from the cab alone. Check exhaust stacks, beacon lights, elevated attachments, feed handling equipment, and the height of any load you transport into the barn. Door headers and bracing can lower usable clearance compared with the stated wall height.
If the barn has a raised center and lower lean-to sections, plan which equipment will use each bay. A compact tractor may fit under the side roof while a tall combine or loader needs the central opening.
Open Sides, Enclosed Bays, or Both?
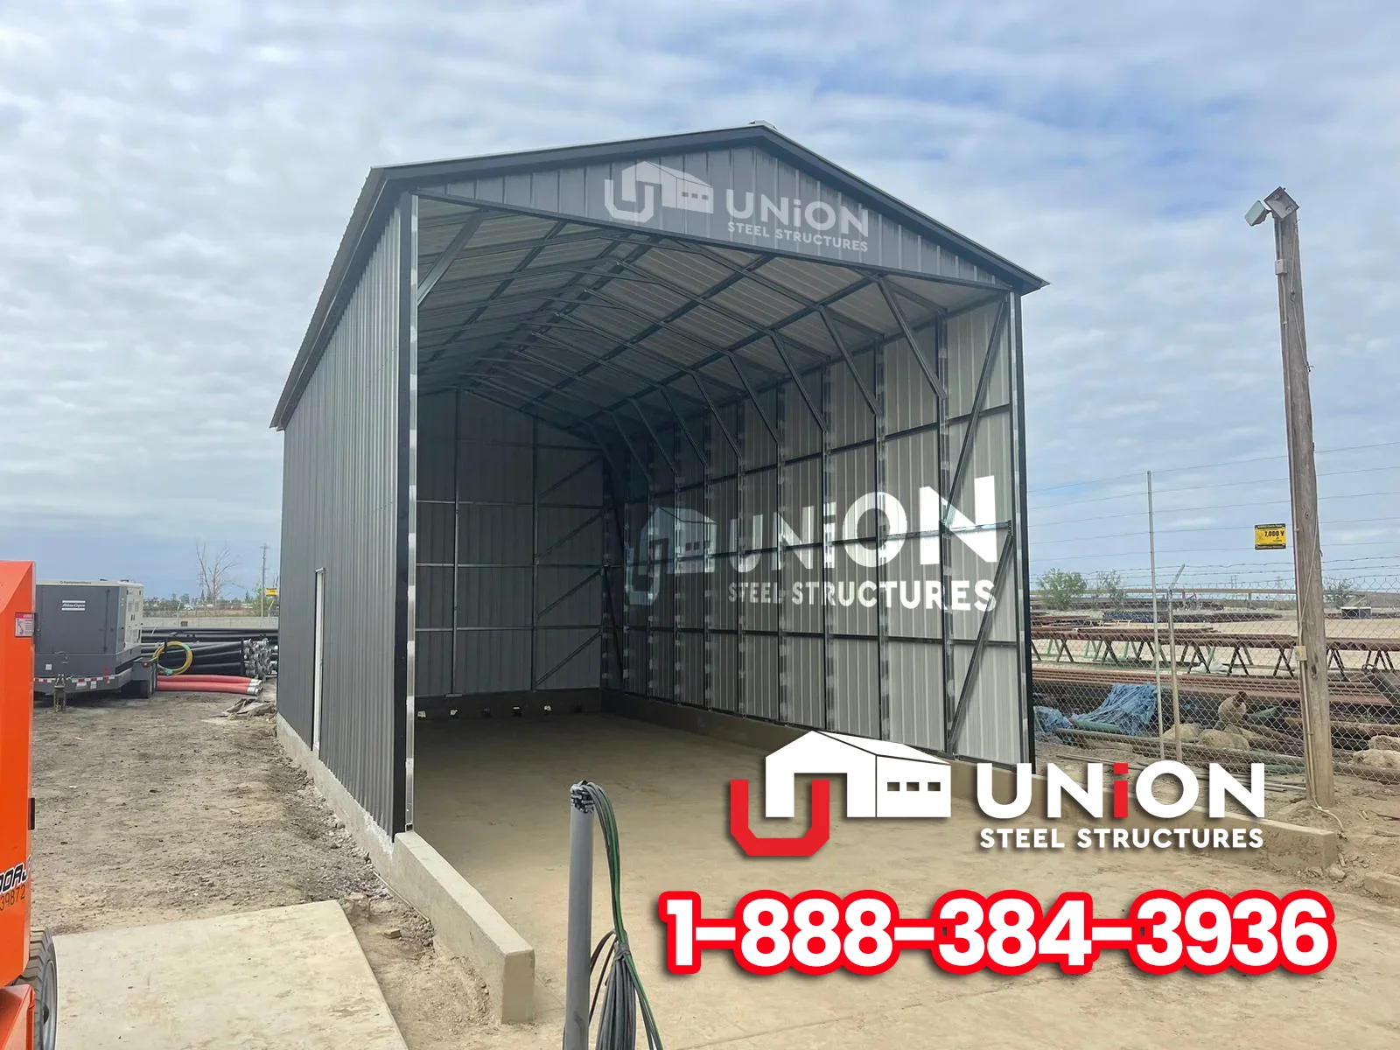
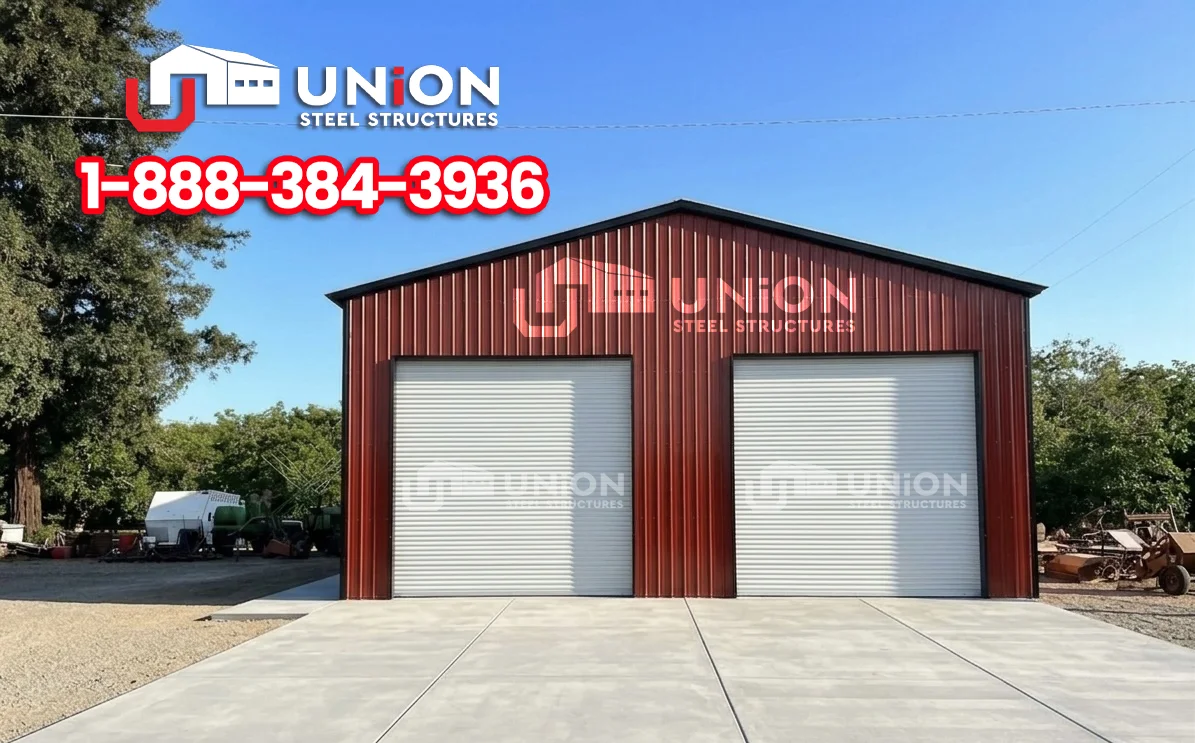
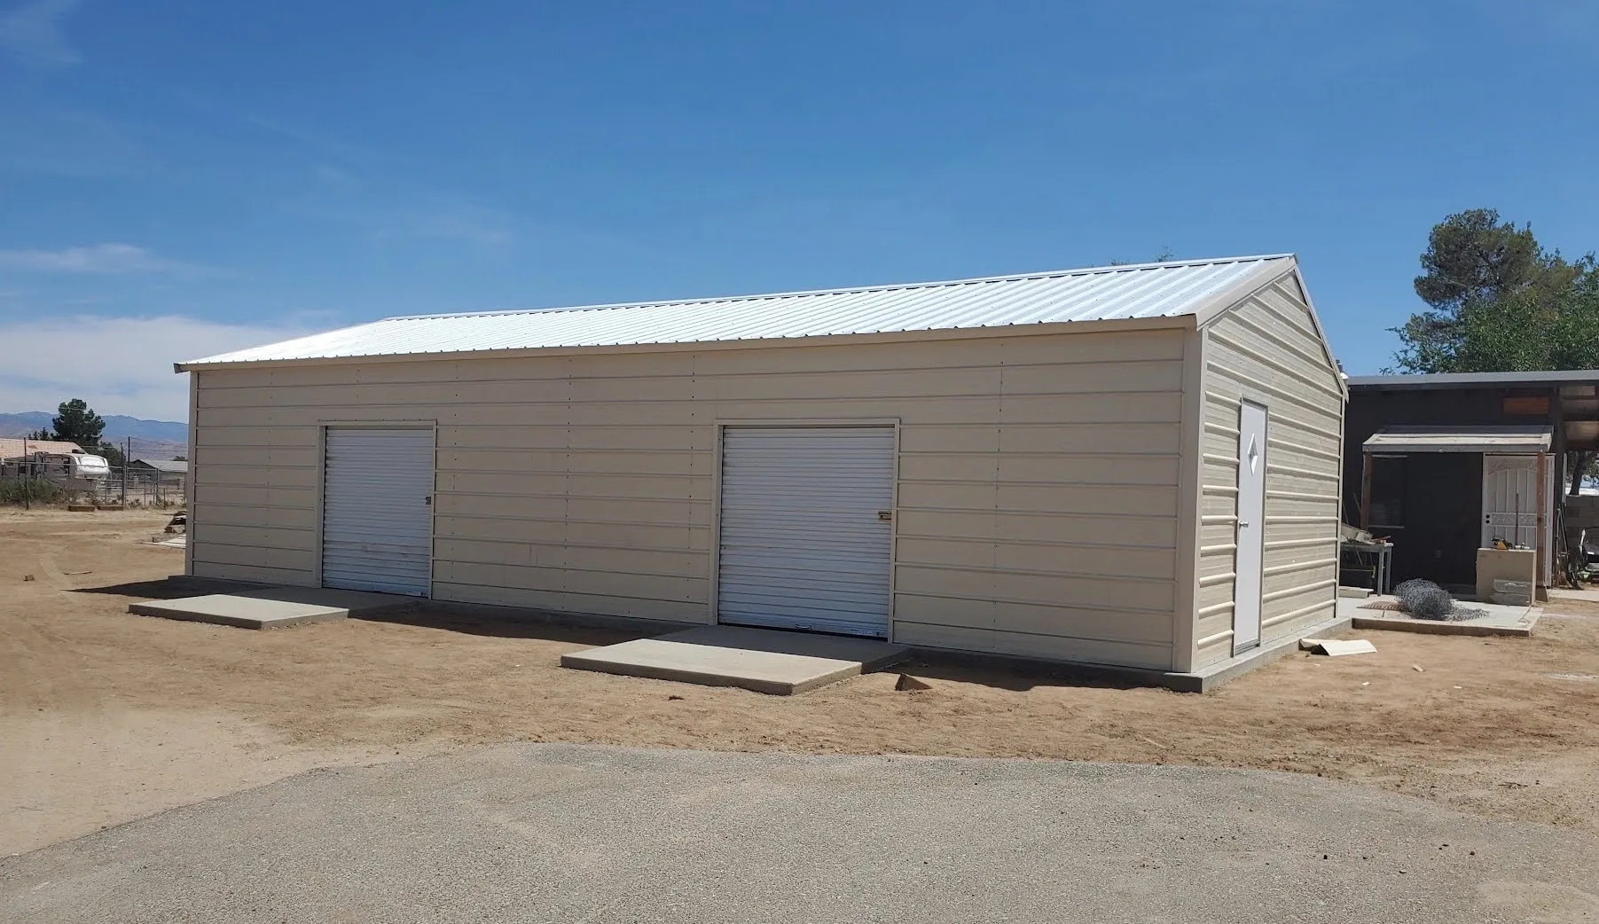
Open-sided sections make it easier to drive in quickly and keep equipment ventilated. Enclosed bays can offer more protection from wind-driven rain and improve control of access. A combination may make sense when you need quick equipment parking plus a secure tool or parts room.
Union Steel's metal barn lineup supports open and enclosed configurations and optional side sections. Decide early how often you need full-width access, how much natural light is desirable, and whether doors would block another work area when opened.
Design the Route Through the Property
A barn that is perfectly sized can still be awkward if the driveway is too narrow or the approach requires a sharp turn. Measure the turning room for trailers and larger machines before choosing door placement.
Think about where the equipment comes from and where it goes next. A drive-through bay can be convenient for certain workflows, but it needs correctly placed openings, suitable access on both sides, and a structural design that supports them. Do not assume a wall can be opened later without engineering review.
Which Roof Style Makes Sense for a Working Barn?
Union Steel offers vertical and boxed-eave metal barn configurations. A vertical roof has panels that run from the ridge toward the eaves and can help carry rainwater and debris down the slope. Boxed-eave roofs provide a different profile and can work for appropriate designs and climates.
The right roof also depends on the required wind and snow loads, drainage, gutter planning, and certified engineering for the site. Ask how each option is supported by the manufacturer's specifications rather than relying on appearance or a generic statement about strength.
Think About Condensation and Ventilation Before Ordering
Any metal building can experience condensation when moist indoor air meets cold surfaces. Storage needs vary: hay and feed call for moisture management, while a workshop may need separate ventilation and electrical planning. Livestock housing requires additional attention to air exchange, animal welfare, and the relevant local requirements.
Do not assume adding insulation or vents in one location solves every moisture problem. Ask the building designer to consider climate, use, roof assembly, and planned enclosure before choosing details. A barn used only for tractors has different needs from one that also stores feed or houses animals.
What Goes Into a Metal Barn Quote?
The price depends on width, length, height, roof configuration, doors, side extensions, enclosing panels, structural certification, installation location, and optional features. Union Steel notes that metal barns may start around $10,000, but the final quote for a customized agricultural building can differ considerably.
Also budget for anything outside the building package: site grading, foundation or anchoring work, permits, access preparation, and utilities. Ask whether delivery and installation are included for the specific site, especially if the land is remote or difficult to reach.
How to Prepare a Site for a Steel Barn
Choose a location with a stable, level working area and room for delivery vehicles and installation equipment. Consider drainage so water does not collect at the entrance or move toward stored materials. Leave enough clear perimeter space for the installer's access requirements.
Before installation, confirm property setbacks, allowed uses, anchors, permitting, and required engineering with the local authority and your builder. A working farm may have different rules from a residential parcel even when the barn dimensions are identical.
Future-Proof the Layout Without Overspending
If you expect to buy a wider tractor or longer trailer, allow for realistic changes rather than a vague assumption that the building can always be extended later. Future additions may require separate engineering, changes to drainage, or more land than you expect.
Draw today's equipment first, then allow for one or two likely changes over the next several years. That gives you a design that fits current work without adding expensive features for an uncertain future.
FAQ
What size metal barn do I need for a tractor?
Measure the tractor with attachments and any trailer you plan to store, then allow extra clearance for doors, walking space, and turning. The best size depends on the equipment, not its category alone.
Can a steel barn have open and enclosed sections?
Yes. Union Steel offers a mix of open and enclosed areas, with optional side sections depending on configuration.
Is a vertical roof better for a metal barn?
It can be useful for shedding rain and debris. Local conditions and engineered specifications should guide the final roof choice.
Can I add a workshop to a metal barn?
Often, but electrical, fire safety, ventilation, access, and any occupied use need to be considered with the building design and applicable codes.
Do metal barns need a concrete floor?
Not every use requires the same foundation. The proper surface and anchoring depend on the structure, equipment loads, manufacturer, and local requirements.
Can I use a metal barn for livestock?
Union Steel offers barns for livestock use, but animal housing requires appropriate ventilation, layout, drainage, and any applicable local standards.
Build a Barn Around the Way You Work
A useful barn gives you room to move, load and organize your equipment. Union Steel Structures offers customizable metal barns with roof options, doors, enclosed bays, and side configurations for different agricultural and storage needs.
Use Union Steel's 3D Builder to explore a layout, then request a custom quote with your equipment measurements, site location, and intended use. That is the most useful starting point for an efficient building.
Comments
Leave a Comment
Comments are reviewed before they appear.