A 40×80 building sounds straightforward until you start asking for prices. One estimate includes the roof and basic walls. Another has larger doors, engineered wind or snow certification, and installation. A third assumes a perfectly level site and leaves you to arrange the rest. All three might be called a 40×80 metal building, but they are not the same project.
If you are comparing a 40 x 80 metal building price, focus on what the quote actually covers. At 3,200 square feet of nominal footprint, this is a substantial building for equipment, storage, workshop, or commercial use. The final cost depends on far more than the number of square feet.
What Does a 40×80 Metal Building Give You?
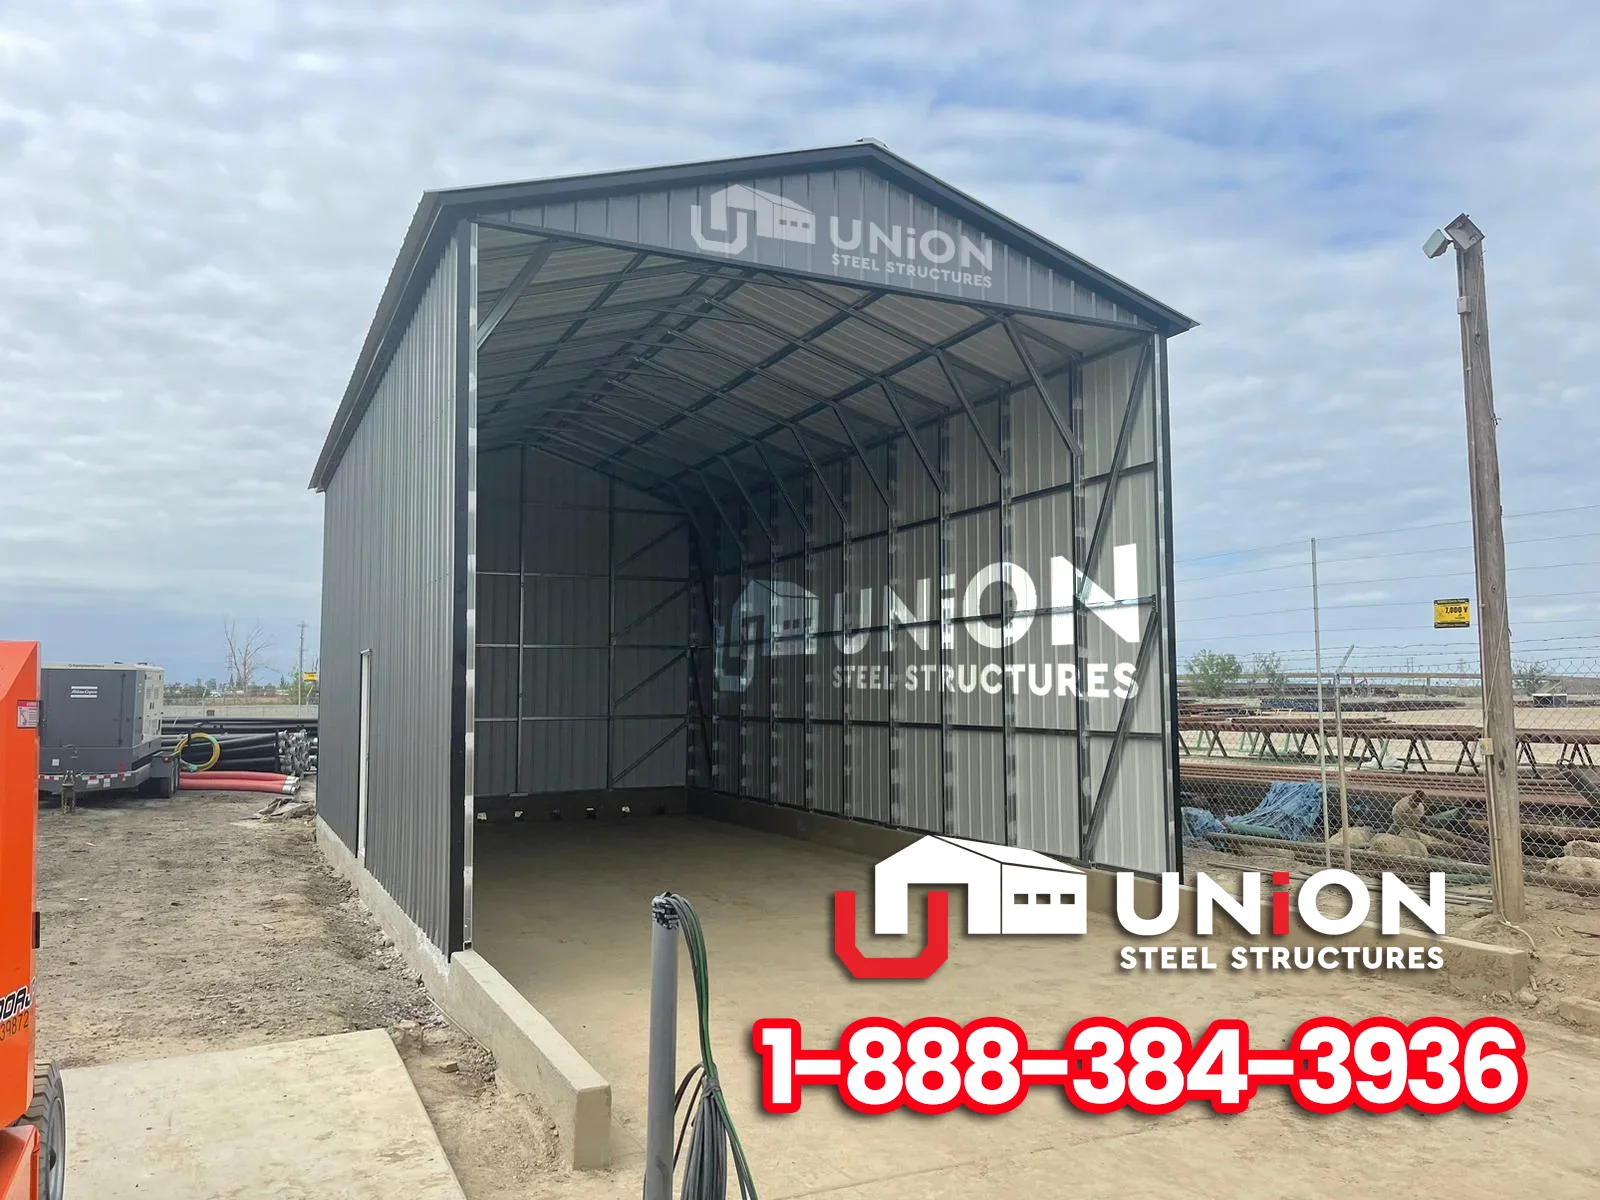
Forty feet of width and eighty feet of length create a nominal 3,200-square-foot footprint. The useful interior space depends on the structural design, door openings, and any columns or partitions. A clear-span configuration removes interior support columns, which can make movement and flexible layouts much easier.
That distinction matters if forklifts, large vehicles, racks, or multiple work zones need to move through the same floor. A building used for bulk storage may need one kind of layout, while a service workshop with several overhead doors needs another.
Does 40×80 Automatically Mean Clear Span?
No. A width-and-length label describes the outside dimensions, not the interior structural system. Union Steel Structures offers clear-span metal buildings with column-free interiors, alongside other custom steel building configurations. The final engineering and supported openings depend on the project.
Ask whether the full 40-foot width will be uninterrupted and what structural features sit inside the building. That question is more useful than assuming every 40×80 floor plan has identical working space.
The Biggest Factors Behind a 40×80 Metal Building Price
Height and roof design
A taller building uses a different amount of material and may require different framing. Eave height also affects which trucks, lifts, or equipment can enter. Roof design influences drainage, appearance, and the structure required to satisfy site-specific loads.
Door dimensions and locations
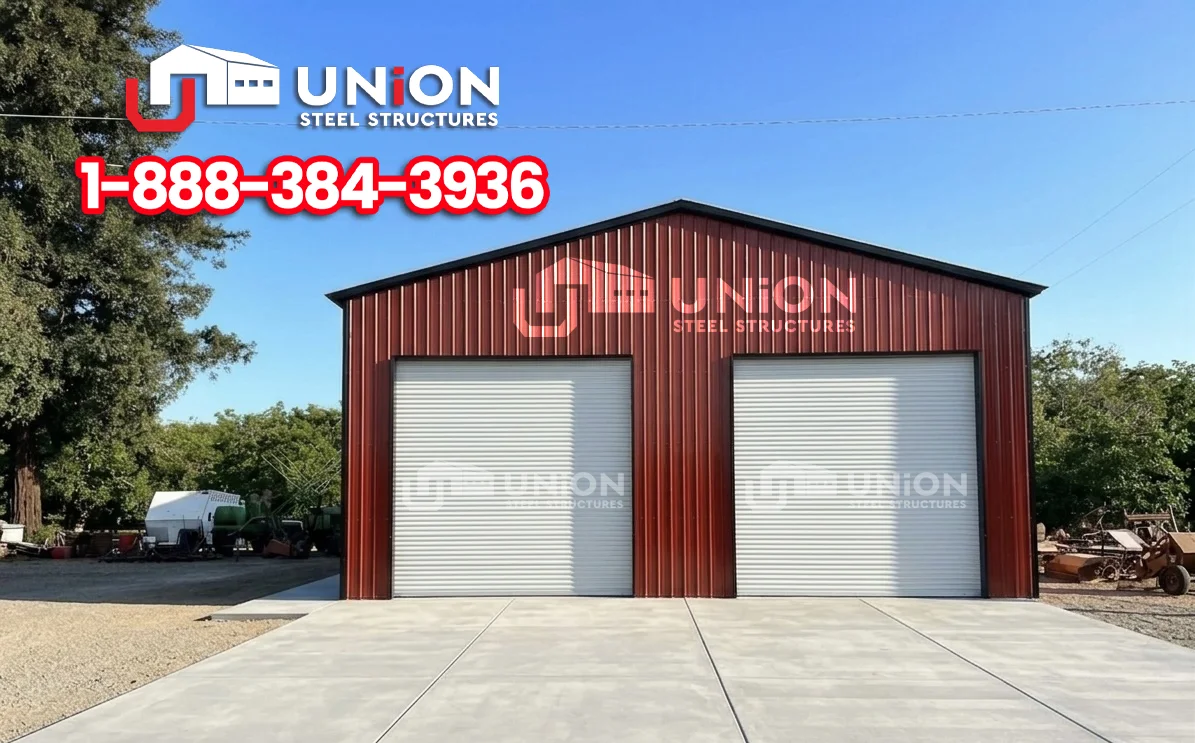
Roll-up doors, walk-in doors, and windows can change the cost and structural layout. Wider or taller openings need proper framing, and placing several large doors on one wall may create additional design requirements.
Local wind, snow, and engineering requirements
Certified engineering for the actual location matters. Two buildings with the same footprint can need different structural specifications because their wind, snow, seismic, or other applicable design requirements differ. A price for an uncertified structure should not be treated as equivalent to a permitted, engineered building.
Wall enclosure, insulation, and interior use
An open or partially enclosed building is not the same package as a fully enclosed shop. Insulation, interior finishes, electrical work, heating, ventilation, and plumbing may require separate contractors or additional approvals. Define which features are part of the supplier's building package.
What Is Usually Outside the Advertised Building Price?
A published building price may not include grading, concrete, foundations, utility connections, permits, taxes, special equipment access, or design work by local professionals. The exact exclusions depend on the offer and site.
Union Steel's clear-span product listings note that prices vary by state and certification requirements. Its product guidance also specifies level, accessible installation areas and clearance around the perimeter for equipment. Discuss those conditions early, since site work can change your overall project budget.
How Should You Compare Two Building Quotes?
Ask both suppliers for the same scope: 40 feet by 80 feet, the same eave height, roof configuration, openings, certification, delivery address, anchors, and any installation obligations. If one quote contains insulation or doors and another does not, the headline total is not a fair comparison.
Ask for a written list of included work and owner responsibilities. Check engineering documentation, manufacturing specifications, warranty terms, expected timeline, and what happens if the site is not ready on installation day. Financing may affect your payment plan, but it does not replace checking the full project price.
Which Uses Make Sense for a 40×80 Building?
A 40×80 footprint can support storage for several vehicles, agricultural machinery, workshop equipment, or organized inventory. The best use is shaped by door placement, maneuvering room, ventilation, and safe exits. If people will work inside regularly, the design should reflect the appropriate occupancy classification and building requirements.
Think through day-to-day movement. A delivery vehicle needs a different turning route from a riding mower. A warehouse with shelving benefits from usable aisle widths. A shop with a lift needs its required clearances and a foundation engineered for the equipment.
Is a 40×80 Building Better Than a 40×60 or 50×80?
Not automatically. A 40×60 building offers 2,400 square feet, while 40×80 provides 3,200. A 50×80 footprint offers 4,000 square feet and may suit operations where equipment needs more side-to-side clearance.
If your site is long and narrow, additional length can help. If the problem is turning machinery or placing two large doors on the front wall, extra width may be more valuable. Draw the items that need to fit and compare the traffic paths before settling on a size.
Prepare the Site and Permits Early
Before ordering, check setbacks, allowed land uses, drainage, access for trucks and lifts, and the local permitting process. Confirm the appropriate anchoring or foundation design for the soil and building loads.
Do not assume an online configuration is automatically approved by the local building department. A manufacturer or dealer can supply specifications for review, but the local authority determines what must be permitted and inspected.
What About Financing and Rent-to-Own?
Union Steel Structures lists financing and rent-to-own possibilities, subject to program and approval terms. These can be useful when planning cash flow, but it is important to review the full repayment amount, applicable fees, and required deposit rather than only the advertised monthly payment.
Ask whether the financing applies to the complete project or just the building package, and how site preparation and permitting expenses will be paid. Review the current documents before choosing a payment option.
FAQ
How many square feet is a 40×80 metal building?
The nominal footprint is 3,200 square feet. Usable interior area depends on wall and structural details.
How much does a 40×80 metal building cost?
There is no single accurate price without specifying height, roof, doors, certification, location, and installation scope. Request an itemized quote.
Can a 40×80 steel building be clear span?
Clear-span options are available within Union Steel's product range, but the exact dimensions and engineering should be confirmed for your project.
Does the quoted price include concrete?
Do not assume it does. Foundation and site work may be separate. Ask for an explicit list of inclusions and exclusions.
Can I use a 40×80 metal building as a commercial workshop?
Possibly. The building must be designed and approved for its intended use, including applicable code, access, utilities, and life-safety requirements.
Does financing cover all building costs?
Financing terms and eligible expenses vary. Review the specific program and whether it includes costs outside the building package.
Get a Quote for the Building You Actually Need
To price a 40×80 metal building, request a quote for your site and the features you need. Union Steel's clear-span and custom-building options let you consider dimensions, doors, roof styles, and other features before deciding.
Start in the Union Steel 3D Builder, sketch the space and openings you need, and request a custom quote for your location. You will have a much better comparison when every supplier is pricing the same building.