
A 24×30 metal garage looks roomy on a drawing. Then you park two trucks inside, open the doors, and realize the workbench you wanted has nowhere to go. The problem is rarely the square footage alone. It is how the doors, vehicles, and everyday activities compete for that space.
A 24×30 metal garage gives you a nominal 720-square-foot footprint. For some owners, that is a practical two-vehicle garage. For others, especially anyone who needs a full workshop or storage for equipment, a wider or longer building may be worth considering. The easiest way to decide is to plan the inside before picking a roof color.
What Can Fit Inside a 24×30 Garage?
Two passenger vehicles can be a reasonable starting point, but the answer depends on their actual widths, lengths, mirror positions, and how much room you need to enter and exit. Measure the cars you own rather than relying on a generic average. A pickup with a long bed or tow hitch can require noticeably more length than a compact sedan.
Put painter's tape or markers on a driveway to represent a 24-by-30-foot rectangle. Park or measure the vehicles inside that outline. Then account for walking clearance, shelving, trash bins, and the path to the entry door. Also remember that manufacturer-listed building dimensions may refer to exterior framing, not the usable interior width.
Choose the Garage Door Layout First
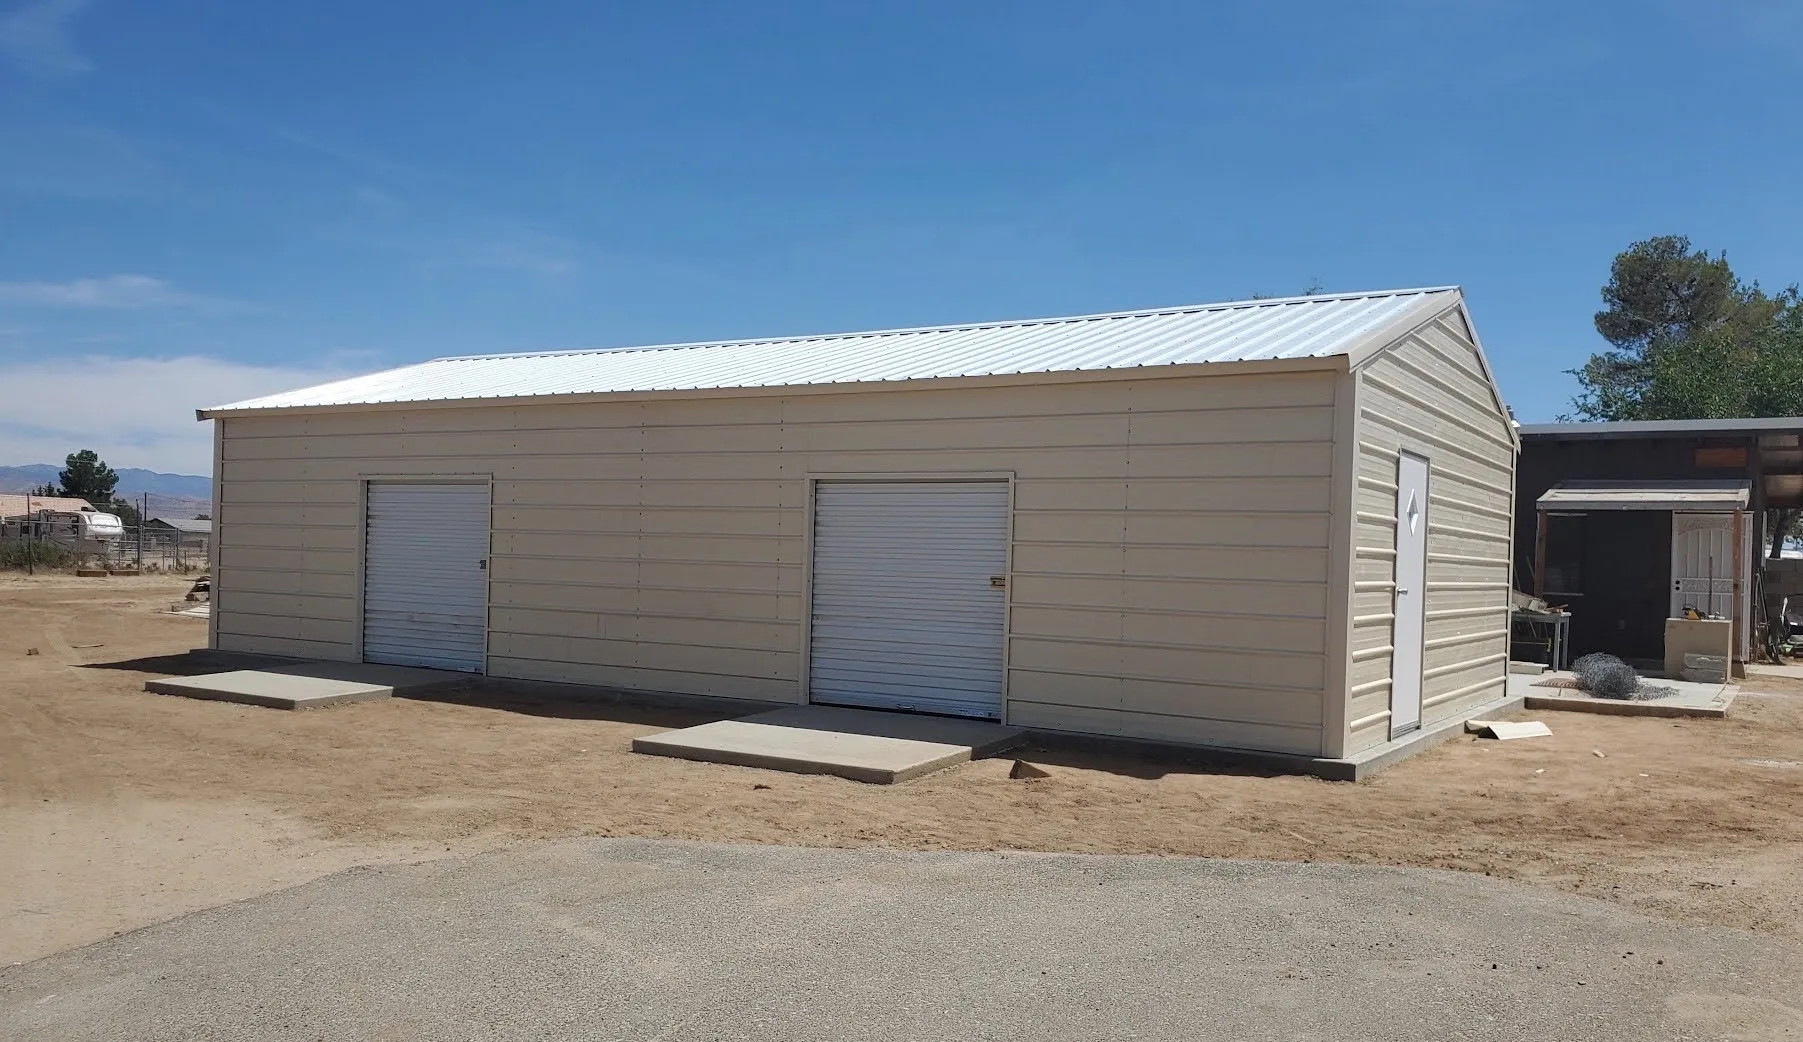
Two smaller roll-up doors
Separate doors can make daily parking easy when each vehicle has its own entrance. You need enough clear width between the doors, at the sides, and between the parked vehicles. Door opening sizes should be checked against the actual vehicles, not chosen simply because they look symmetrical.
One wide door
A single larger opening may provide more maneuvering room across the front of the building. That can help with changing vehicle positions or moving a mower or trailer in and out. The design must account for the span over the opening and the structure's engineered framing.
A dedicated walk-in door
If you visit the garage daily to grab tools, a personnel door can save you from opening a large overhead door every time. Position it so it does not block parking or work surfaces. Union Steel Structures offers customizable walk-in doors, roll-up doors, windows, and openings on its metal garages.
Will There Be Room for a Workshop?
A modest workbench, tool chest, or wall-mounted storage system may fit alongside vehicle parking. A deeper work area for woodworking, welding, or repairs requires more thought. Consider how far a table saw or tool cart needs to move, where doors swing, and how you will safely store materials.
For a mixed garage and workshop, draw the area occupied when vehicles are parked, not just when the floor is empty. If the workshop would only function after moving a car outside, decide whether that tradeoff fits your routine.
How Tall Should a 24×30 Metal Garage Be?
Height matters even when a vehicle fits the footprint. Measure roof racks, open tailgates, work van clearance, and any future car lift or overhead storage plan. Building eave height and garage-door opening height are not interchangeable. The door may have a different clear height than the wall.
A tall garage can add useful flexibility, but lift installations, mezzanines, or suspended storage require engineered capacity and code review. Do not assume any metal garage is designed to accept a vehicle lift without approval from its manufacturer and a qualified installer.
Which Roof Style Makes Sense?
Union Steel offers regular, boxed-eave, and vertical roof configurations across its garage lineup. A vertical roof directs panels from ridge to eave, which can make shedding rain and debris more straightforward. Other roof styles may be suitable depending on dimensions, weather, and the manufacturer's design criteria.
Roof style affects appearance and potentially the quote, but certification for local wind and snow requirements is a separate decision. Ask which configurations are engineered for your site rather than treating the most expensive roof as automatically code compliant.
What Does a 24×30 Metal Garage Cost?
There is no single reliable price for a customized 24×30 metal garage. A quote depends on door openings, height, roof style, frame and panel specifications, location, engineering requirements, and installation details. Insulation, extra windows, trim, and electrical work can add more.
The Union Steel garages page explains that smaller garages may start around $5,000, but that is a general starting point, not a quote for this size. Before comparing offers, ask what is included in the building price and what falls outside it, such as permits, grading, concrete, or utilities.
Prepare the Site Before Delivery
Union Steel notes that delivery and installation are included in many service areas when a site is level and accessible. Site access still matters. Installers need enough clearance to move materials and equipment safely, and local rules may affect setbacks and placement.
Ask the installer to review the foundation or anchor plan, driveway access, slope, and permits early. A 24×30 footprint on paper may be possible while the actual property has setback, drainage, or access constraints.
What If 24×30 Is Too Small?
There are two ways to gain usable room: change the footprint or change the layout. A 24×40 configuration gives you additional depth for a workshop or longer vehicles. A wider design creates more side-by-side maneuvering space. The better direction depends on the land and how you want to use the building.
Before settling on either, sketch the large items, access paths, and door arrangement. That prevents paying for extra footage where you do not need it while still leaving room for future changes.
FAQ
How many cars fit in a 24×30 metal garage?
Two passenger vehicles may fit, but the outcome depends on their dimensions, the actual usable interior, and needed access space. Measure your vehicles and sketch the doors before ordering.
Can I put two garage doors on a 24×30 building?
Potentially, yes. The final opening sizes and placement depend on the manufacturer's engineered layout and the available front wall width.
Is a 24×30 garage big enough for a truck and tools?
It can be, especially with compact wall storage. A full workbench alongside a large truck may require a different layout or more room.
Does a 24×30 metal garage include a concrete slab?
Do not assume it does. Foundation, slab, and anchoring scope vary. Confirm the included work and approved site preparation before signing.
Can I customize roof style and height?
Union Steel offers multiple roof configurations and customizable sizes, though availability and engineering requirements depend on the project.
How do I get an accurate price?
Choose the dimensions, openings, roof, delivery location, and site conditions, then request a quote reflecting those details and applicable certifications.
Design a Garage That Matches Your Routine
The right garage is the one that lets you park, get in and out, and actually use the floor space you paid for. Union Steel Structures offers customizable metal garages with different door and roof choices, as well as financing and rent-to-own options subject to terms.
Start with Union Steel's 3D Builder, try a 24×30 layout, and compare it with a slightly longer option before requesting a custom quote. A few minutes of planning can make the finished garage much more useful.
Comments
Leave a Comment
Comments are reviewed before they appear.