
You need serious garage space—not a cramped two-car box where you can barely open your doors. A 30×40 garage gives you 1,200 square feet of room for multiple vehicles plus genuine workspace. It's the perfect size for car enthusiasts with project vehicles, RV owners who need covered storage, home business operators, or anyone who wants a real workshop.
The key is planning the layout correctly. Poor design wastes space and creates problems. Good design makes the garage one of the most useful structures on your property.
Here's what you need to consider for your layout.
Before You Start Designing
Take time to clarify a few essentials before diving into design:
- Primary use: Will this be pure vehicle storage, a workshop, or mixed use?
- Inventory list: What you're storing matters: vehicles, tools, equipment (write down dimensions)
- Climate factors: Your area's weather impacts insulation and ventilation needs
- Building codes: Local requirements affect height, setbacks, and features
- Budget priorities: Know which customizations matter most to you
Five Key Design Decisions for Your 30×40 Garage
Step 1: Plan Your Layout and Space Allocation
Start with a floor plan that defines zones. Where will vehicles park? Where's your workspace? What about storage for tools and equipment?
Reference standard dimensions. Typical cars need about 15 feet of length, trucks require 20+ feet, and RVs range from 25 to 40 feet. Leave a minimum of 3 to 4 feet around each vehicle for door opening and comfortable movement.
Consider your workflow too. How will you move between your workbench, tool storage, and vehicles? Think through the traffic patterns before finalizing the layout.
Step 2: Choose Door Placement and Sizes
Doors make or break garage functionality. Standard overhead doors come in 9×7 or 9×8 sizes for cars, while 10×10 works better for trucks. If you're storing an RV or large equipment, you'll need 12×14 or larger.
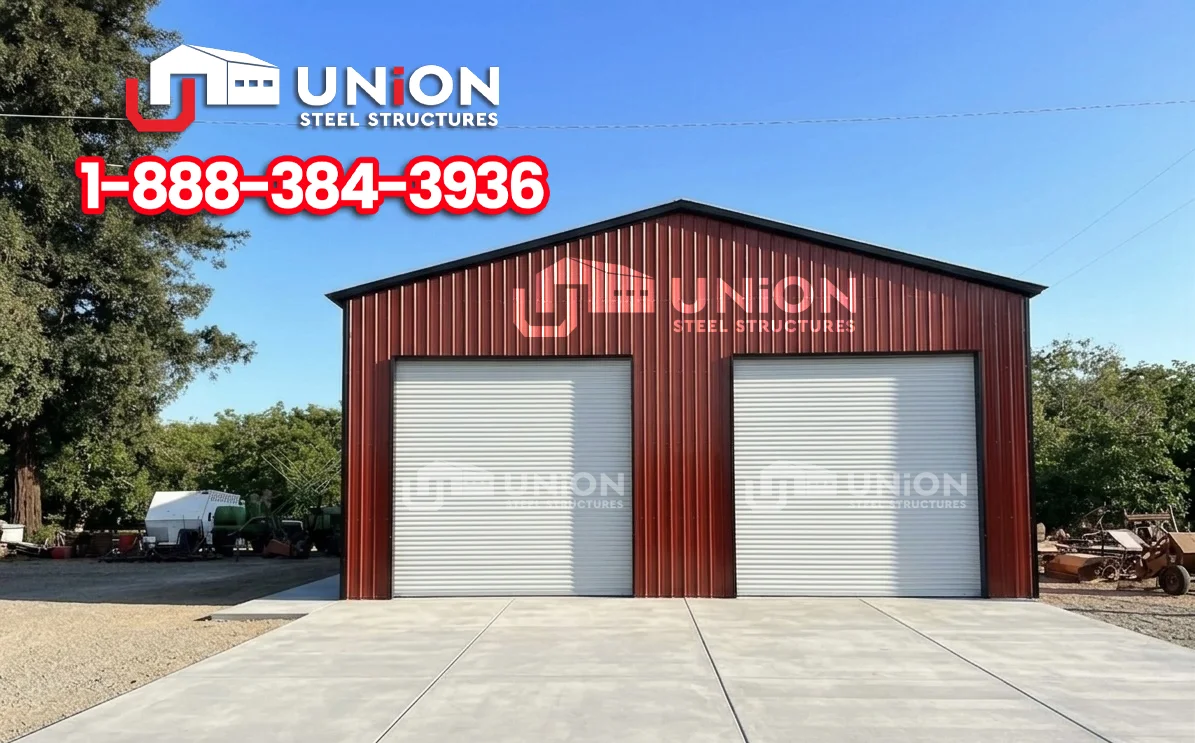
Decide between multiple smaller doors or one large opening. Two 9×8 doors give you flexibility. You can work in one bay while keeping the other closed. Consider door height carefully, especially if your vehicles have roof racks or lift kits.
Don't forget a walk-through door on the side or back. Accessing your garage without opening the main overhead door makes daily use far more convenient. Think about future needs too—will you eventually get a larger vehicle? Slightly oversizing doors now beats costly modifications later.
Step 3: Select Your Roof Style
You've got three main options: regular, A-frame, or vertical roof styles. For a 30×40 steel garage, we recommend vertical roofing. It provides the best water and snow runoff, which translates to a longer lifespan and less maintenance.
Roof pitch affects your interior height and overall usability. Higher pitch means more vertical space for storing tall equipment or adding overhead storage. If you're in an area with heavy snow loads, vertical roofing is a must.
Consider whether you might add lean-to attachments later. The right roof design accommodates future expansions without major modifications.
Step 4: Plan Insulation and Climate Control
Insulation transforms a 30×40 metal garage from basic storage into year-round usable space. Metal conducts temperature efficiently, which means hot summers and cold winters without proper insulation. If you plan to spend time working in your garage, insulation isn't optional.
You can choose roof-only insulation, wall insulation, or full insulation depending on your budget and needs. Yes, it adds to upfront costs, but the difference in comfort and usability is substantial. Insulation also prevents condensation that can damage stored items and cause rust.
Plan for climate control early. If you're installing HVAC, fans, or heating units, you'll need appropriate electrical capacity. Proper insulation and ventilation work together—one without the other leaves you with temperature or moisture problems.
Step 5: Customize for Your Specific Needs
Now for the details that make your garage truly yours. Electrical planning is crucial. Calculate how many outlets you need and where. Plan for adequate lighting—four to six LED fixtures minimum for a space this size. If you're running power tools, you'll likely need 220V outlets.
Windows bring natural light but impact security and climate control. Decide what matters more for your situation.
Interior features like workbenches, storage shelving, and tool organization systems should be planned during design, not added as afterthoughts. Consider your workflow and what you need within reach.
Flooring matters too. Proper concrete preparation prevents cracking, and epoxy coating makes cleanup easier while protecting the surface. Plan drainage if you'll be washing vehicles or equipment inside.
Don't forget exterior elements like gutters, downspouts, and a gravel apron around the building. These details affect both functionality and longevity.
Use our 3D Builder tool to visualize your customizations before construction. Popular setups include home gym configurations, woodworking workshops with dust collection, and detailed vehicle bays with specialty lighting. Whatever your vision, work with specialists who ensure all electrical and plumbing meets local codes.
Insider Tips for 30×40 Garage Success
- Think vertical: Overhead storage and ceiling-mounted equipment maximize your floor space dramatically. The clear-span design of metal garages makes this easy.
- Oversize doors slightly: The extra clearance makes vehicle maneuvering easier and accommodates future larger vehicles without modification.
- Plan lighting early: Four to six LED fixtures is a minimum. Good lighting transforms how you use the space. Consider task lighting for work areas too.
- Don't skip insulation: Even if you're not heating or cooling immediately, adding insulation later costs significantly more than building it in from the start.
- Design for flexibility: Your needs change. Today's workshop might become tomorrow's home business space. Build in adaptability where possible.
- Check setback requirements: Local zoning affects where you can place your garage on your property. Verify this before finalizing your design.
Bring Your 30×40 Garage to Life
Getting these decisions right saves time, money, and frustration down the road. Taking time to visualize your layout, plan your customizations, and think through how you'll actually use the space pays dividends for decades.
Working with an experienced team ensures your garage meets code requirements while delivering the functionality you need. Every detail—from door placement to electrical outlets—shapes your daily experience.
Ready to design your perfect 30×40 garage? Our specialists can help you customize every detail to match your needs. Explore our 3D Builder tool to start visualizing your layout, or give us a call at (888) 384-3936 to get started on your custom metal garage today.
Comments
Leave a Comment
Comments are reviewed before they appear.