A building for every need.

There’s no single number that answers how much does a metal carport cost, and that’s actually good news for buyers. It means the price isn’t fixed by the size you pick — it’s shaped by choices you get to make.
Most shoppers start by searching metal carports prices hoping for a flat rate per square foot. But two carports with identical dimensions can land thousands of dollars apart once steel gauge, roof style, regional wind and snow requirements, and permitting are factored in. Knowing what actually moves the number — instead of chasing one average — is what lets you budget with confidence and design a building that fits your property and your code requirements the first time.
Why There’s No Single Answer to “How Much Does a Metal Carport Cost?”
A carport’s price is really a stack of separate decisions, not one line item. Footprint sets a baseline, but the steel used to build the frame, the roof profile, the region’s structural code requirements, and whether the site needs a permit each add or subtract from that baseline independently.
That’s why two 20×20 carports can carry very different price tags. One might use standard-gauge tubing with a basic roofline in a low-wind region; the other might need heavier steel and a wind-rated roof to meet a coastal or high-snow jurisdiction’s code. Same footprint, different structure entirely.
Because of that, the more useful question isn’t “what’s the average price,” but “which of these factors apply to my property.” The next four sections walk through them in the order they typically get decided.
Steel Gauge and Roof Style Set Your Starting Price
The single biggest driver before you even touch customization is the steel itself. Framing tubing is typically offered in 14-gauge as a standard option, with 12-gauge available as a heavier upgrade, and the two carry different warranty terms: 14-gauge tubing comes with a 10-year limited warranty, while 12-gauge steel is backed for 20 years. Heavier gauge costs more upfront but holds up longer, which matters most in areas with harsh weather or heavy use.
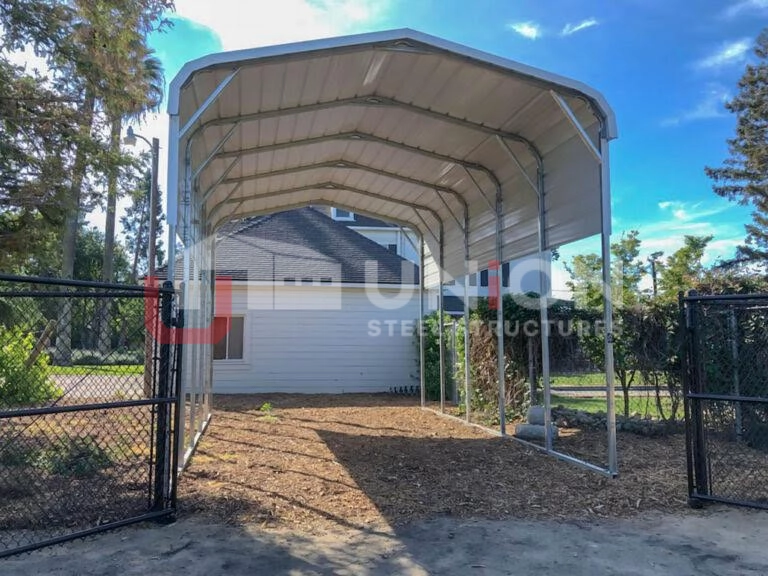
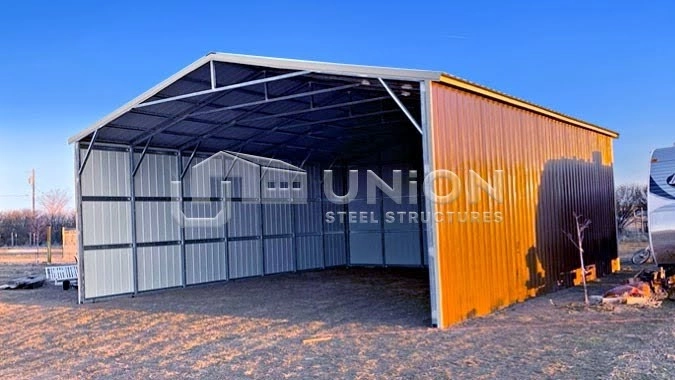
Roof style is the second lever. A regular roof, with its rounded edges and horizontal panels, is the most economical option and works best in areas without high wind or heavy precipitation. A vertical roof costs more but is the most durable of the available styles, built to withstand harsher conditions — and it’s required once a structure runs longer than 31 feet. An A-frame horizontal roof sits in between, offering more weather resistance than a regular roof without the full cost of a vertical one.
If you’re comparing quotes and one is noticeably cheaper, check whether it’s actually specifying the same gauge and roof style — a lower number sometimes means a lighter structure, not a better deal.
Wind and Snow Certification Can Change the Price by Region
Where you live directly affects what your carport is required to withstand structurally. Depending on local weather conditions, a structure may need to be engineered to meet specific wind and snow load ratings, and buyers in areas prone to high winds or heavy snowfall should check with their local building department about the required ratings.
Those ratings aren’t arbitrary. The nationally adopted structural loading standard used for general building design covers wind, snow, and several other hazard categories, and it’s incorporated by reference into the International Building Code, the International Residential Code, and other model codes used across the country. A carport engineered to meet a higher wind or snow rating uses more material and more engineering time, which is reflected in the price — but skipping certification in a region that requires it can mean a failed inspection or a structure that doesn’t hold up in a storm.
Permits and Engineering Add to the Total
Permit costs are easy to overlook when you’re focused on the building itself. Requirements vary by jurisdiction, but many follow a similar pattern: for example, one city’s code exempts detached accessory structures under 200 square feet from needing a building permit at all, while larger structures require one. Most standard carports exceed that threshold, so plan on pulling a permit rather than assuming your project qualifies for an exemption — and confirm the exact cutoff with your own local building department, since it isn’t the same everywhere.
If your jurisdiction requires stamped engineering plans and calculations to get that permit approved, that’s a separate cost from the building itself. Buyers who need engineering plans and calculations for a permit can get help obtaining them, though it comes at an additional cost on top of the structure. Building this into your budget early avoids a surprise between your quote and your final invoice.
Add-Ons and Site Conditions Move the Number Further
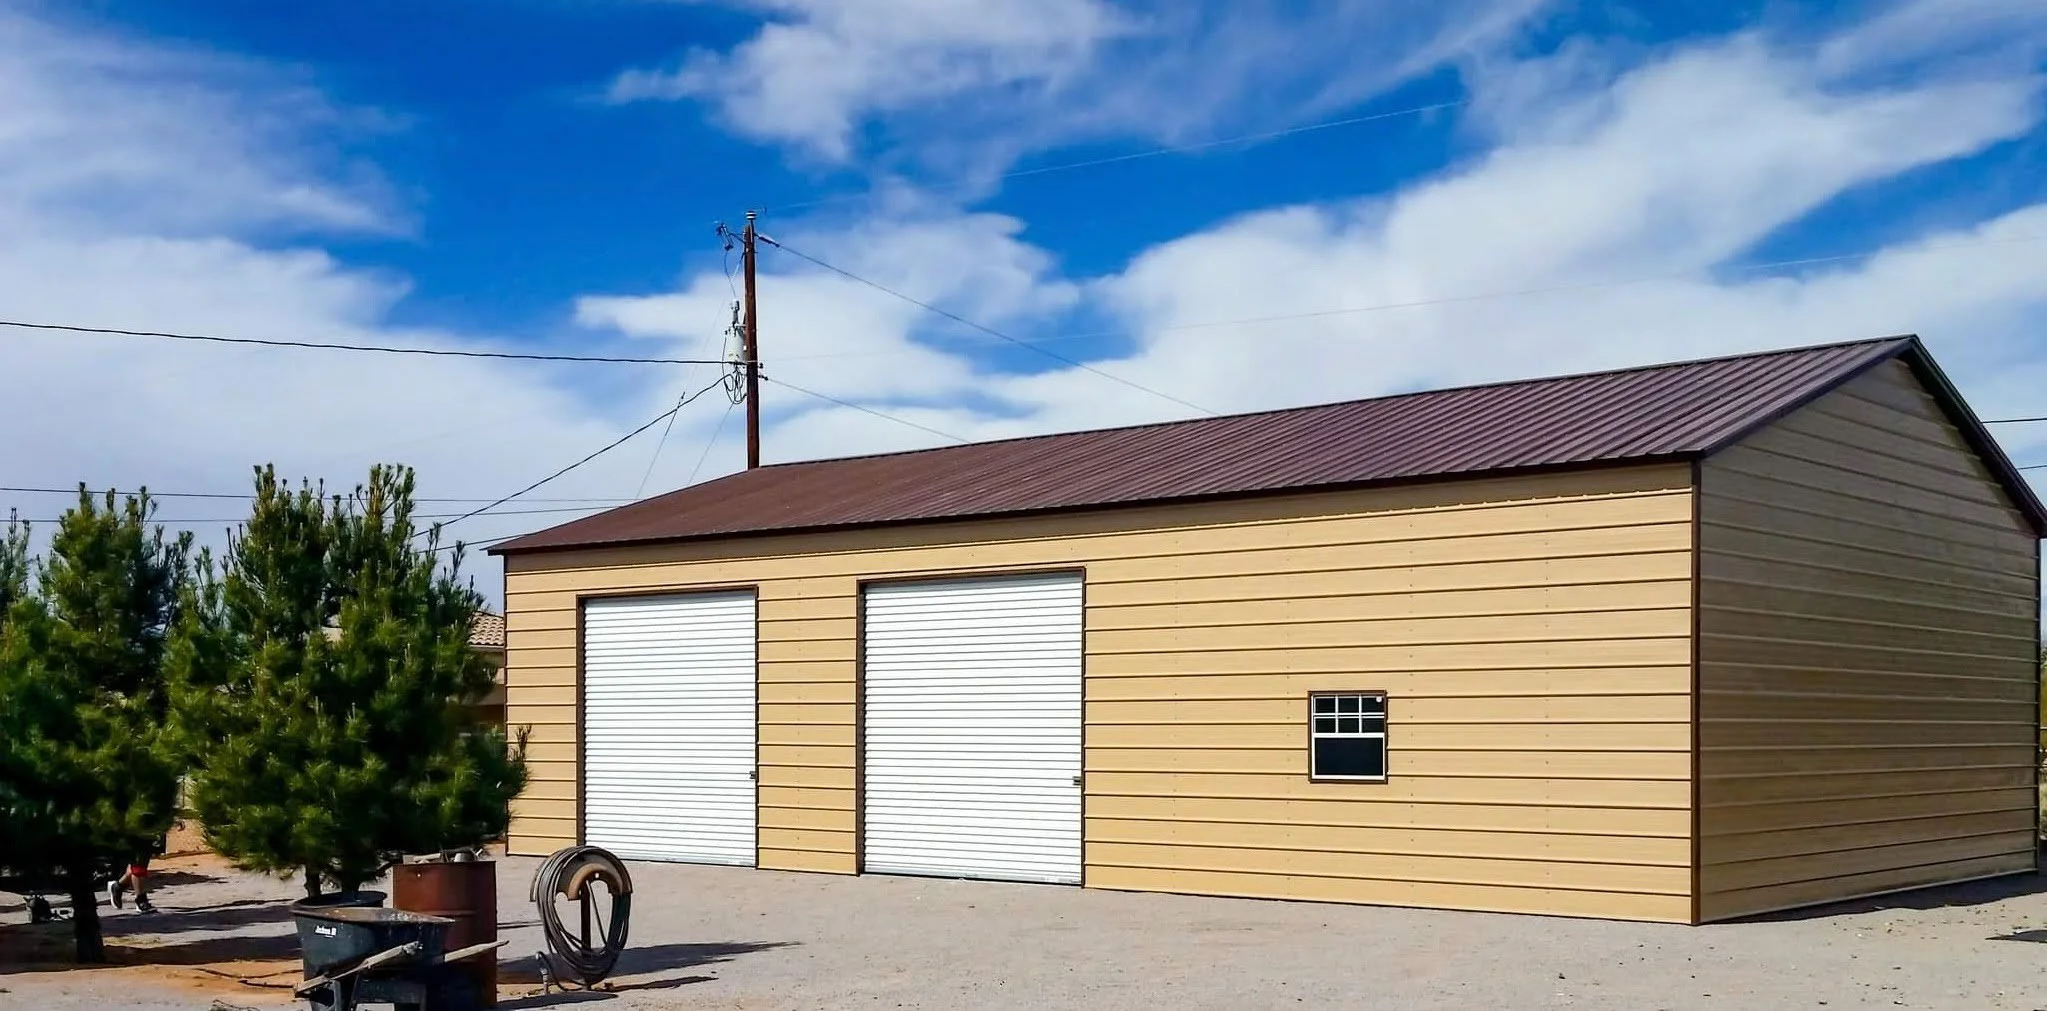
Once gauge, roof style, and certification are settled, the remaining cost swings come from what you add to the structure and what your site requires. Options like walk-in doors, garage doors, gable ends, extra side panels, and frame-outs for a customer’s own door or window all carry their own pricing, and enclosing a carport into a fully sided garage adds materials and labor beyond an open-sided structure.
Site conditions matter too. If there’s an obstruction like a camper or RV already parked where the structure needs to go, expect a build-over fee tied to the length and height of the unit. And site preparation — clearing, leveling, or laying a concrete pad — is the customer’s responsibility to complete before installation, not something factored into the base structure price. Skipping or rushing that step doesn’t just risk extra fees; it can affect how well the finished structure holds up.
What This Means for Your Quote
Add it up, and a metal carport’s price reflects five independent decisions: footprint, steel gauge, roof style, regional certification, and site readiness. None of those are fixed — they’re choices, and each one has a real trade-off between upfront cost and long-term durability.
The fastest way to see how your specific choices affect the price is to configure them directly rather than estimate from a generic range. Union Steel’s 3D Builder lets you select your size, roof style, gauge, and features and see how they come together, with a same-day quote built around your actual specs — not a national average that may not apply to your property or your state’s code requirements.
FAQ
How much does a metal carport cost on average?
There’s no single average that holds up across regions, because steel gauge, roof style, wind/snow certification, and permitting all shift the price independently. The most accurate number comes from configuring your specific size and features.
Do I need a permit for a metal carport?
In most cases, yes — many jurisdictions only exempt detached structures under roughly 200 square feet, and standard carports typically exceed that. Confirm the exact threshold and process with your local building department before ordering.
Does steel gauge really affect the price that much?
Yes. Heavier 12-gauge tubing costs more than standard 14-gauge but comes with double the warranty coverage, which matters most in high-wear or high-weather areas.
Can I finance a metal carport instead of paying all at once?
Yes — financing and rent-to-own options are available, with rent-to-own typically requiring around a 25 percent down payment.
Get a Quote Online
We’re here to make sure you have what you need, when you need it. For more information on our steel buildings and metal structures, contact our building specialist and let us get started on your new project today!